Home
Floor Plans
Blog
Contact
Call Today!
555-555-5555
Browse Floor Plans
Scroll in columns to compare
Check Availability
Filter by Bedroom
1 Bed
2 Bed
2 Bed Townhome
Filter by Move-In Date
Email
This field is for validation purposes and should be left unchanged.
Back
Next
STUDIO
VIEW ALL
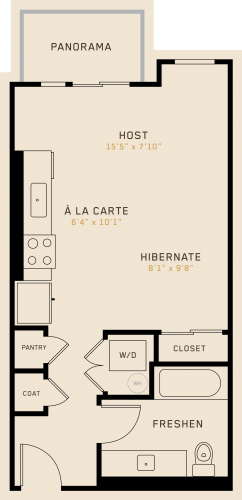
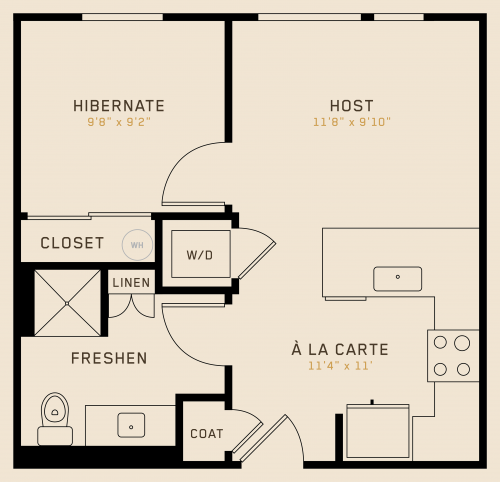
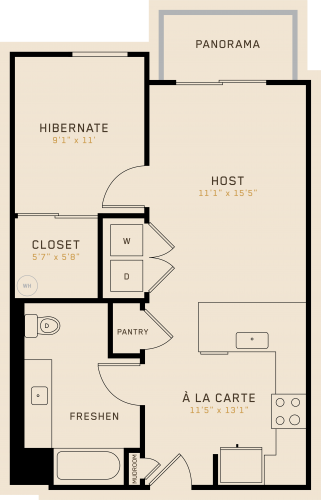
S1
1 BATH
498 SQ FT
VIEW DETAILS
VIEW DETAILS
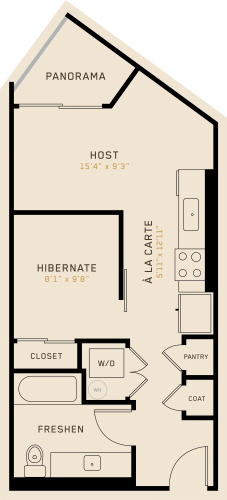
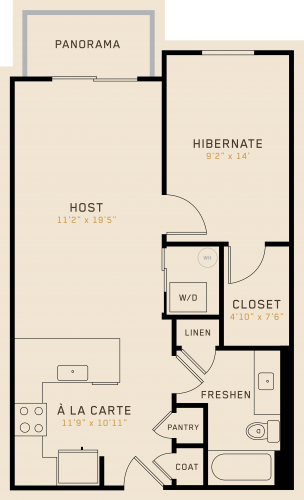
S2
1 BATH
539 SQ FT
VIEW DETAILS
VIEW DETAILS
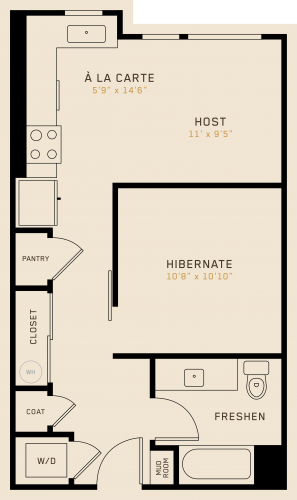
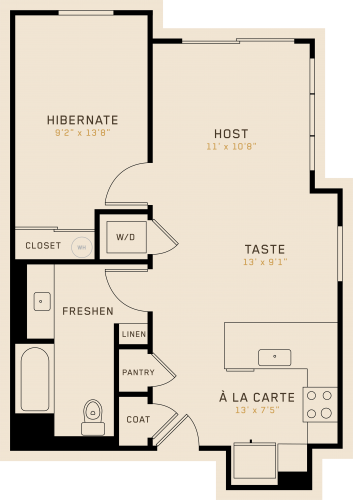
S3
1 BATH
562 SQ FT
VIEW DETAILS
VIEW DETAILS
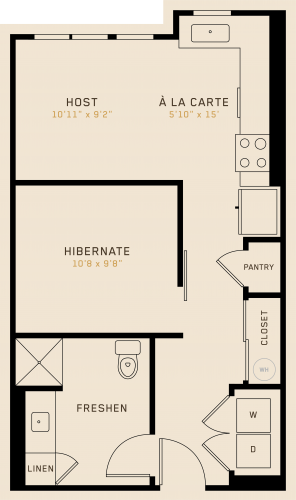
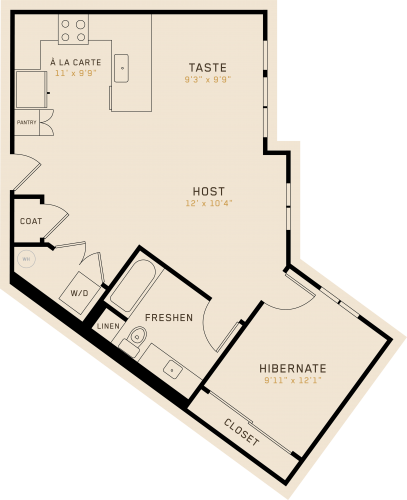
S4
1 BATH
562 SQ FT
VIEW DETAILS
VIEW DETAILS
1 BEDROOM
VIEW ALL
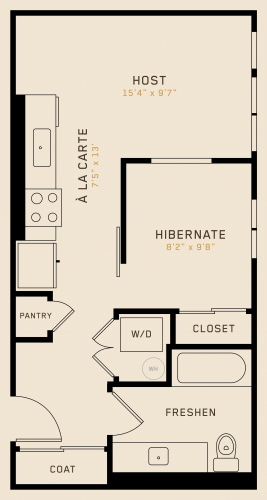
A1
1 BATH
475 SQ FT
VIEW DETAILS
VIEW DETAILS
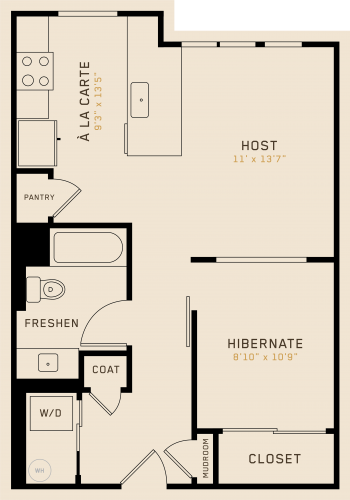
A2
1 BATH
496 SQ FT
VIEW DETAILS
VIEW DETAILS
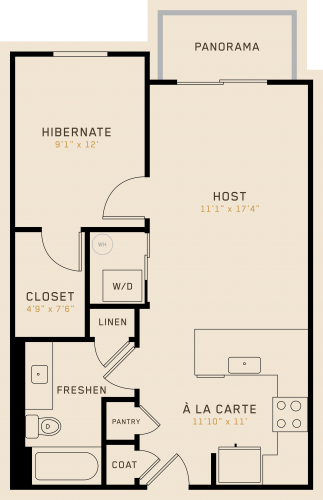
A3
1 BATH
652 SQ FT
VIEW DETAILS
VIEW DETAILS
A4
1 BATH
652 SQ FT
VIEW DETAILS
VIEW DETAILS
A5
1 BATH
652 SQ FT
VIEW DETAILS
VIEW DETAILS
A6
1 BATH
695 SQ FT
VIEW DETAILS
VIEW DETAILS
A7
1 BATH
704 SQ FT
VIEW DETAILS
VIEW DETAILS
A8
1 BATH
829 SQ FT
VIEW DETAILS
VIEW DETAILS
A9
1 BATH
899 SQ FT
VIEW DETAILS
VIEW DETAILS
A10
1 BATH
974 SQ FT
VIEW DETAILS
VIEW DETAILS
B1
1 BATH
975 SQ FT
VIEW DETAILS
VIEW DETAILS
2 BEDROOM
VIEW ALL
B2
2 BATH
976 SQ FT
VIEW DETAILS
VIEW DETAILS
B3
2 BATH
984 SQ FT
VIEW DETAILS
VIEW DETAILS
B4
2 BATH
985 SQ FT
VIEW DETAILS
VIEW DETAILS
B5
2 BATH
988 SQ FT
VIEW DETAILS
VIEW DETAILS
B6
2 BATH
1,036 SQ FT
VIEW DETAILS
VIEW DETAILS
B7
2 BATH
1,071 SQ FT
VIEW DETAILS
VIEW DETAILS
B8
2 BATH
1,082 SQ FT
VIEW DETAILS
VIEW DETAILS
B9
2 BATH
1,267 SQ FT
VIEW DETAILS
VIEW DETAILS
3 BEDROOM
VIEW ALL
C1
2 BATH
1,299 SQ FT
VIEW DETAILS
VIEW DETAILS
Floor plan is an artist's rendering and may not be to scale. Square footage is approximate and may vary by unit. Availability and pricing subject to change. See an office representative for details.
BACK TO TOP
X
- Enter Your Location -
- or -
Get your current location
Call Today!
555-555-5555
Home
Floor Plans
Features & Amenities
Gallery
Neighborhood
Contact
Residents
Apply Now

 Back
Back Next
Next