S1

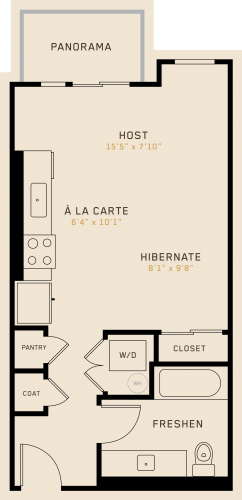
  • STUDIO
  • 1 BATH
  • 498 SQ FT
VIEW DETAILS
  • SHARE

S2

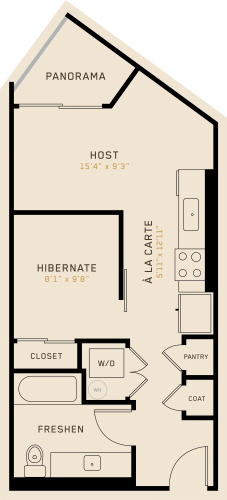
  • STUDIO
  • 1 BATH
  • 539 SQ FT
VIEW DETAILS
  • SHARE

S3

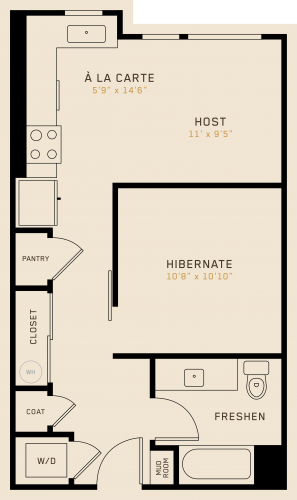
  • STUDIO
  • 1 BATH
  • 562 SQ FT
VIEW DETAILS
  • SHARE

S4

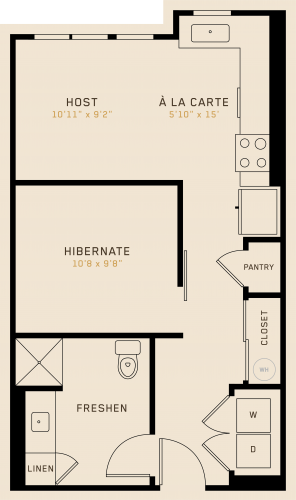
  • STUDIO
  • 1 BATH
  • 562 SQ FT
VIEW DETAILS
  • SHARE

Floor plan is an artist's rendering and may not be to scale. Square footage is approximate and may vary by unit. Availability and pricing subject to change. See an office representative for details.

X
- Enter Your Location -
- or -

Call Today! 555-555-5555